A Permanent Austin Studio Replaces the Mobile Podcast Model
 Chris Williamson
 Joe RoganJonathan BarshopMatthew Alvarez
 Jared BonnerBennett SelfChris WilliamsonSunday, September 13, 20269 min read
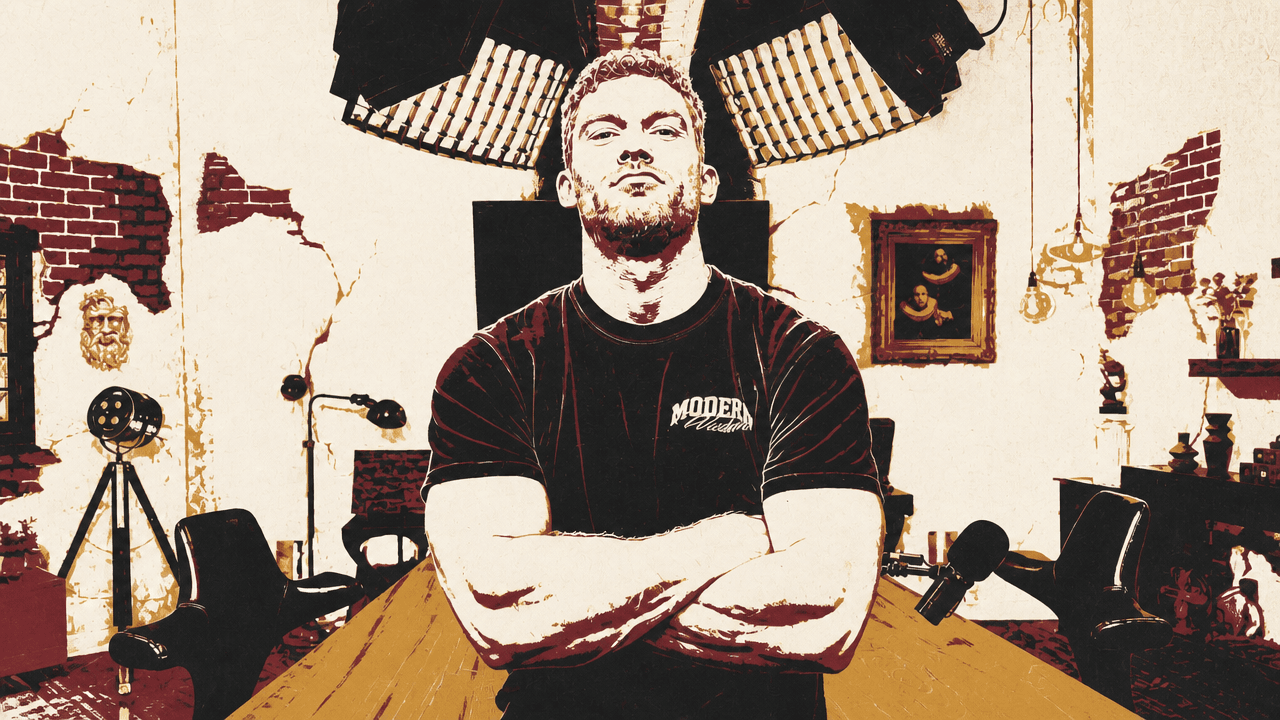
Chris Williamson says his new Austin studio gives Modern Wisdom a permanent production base after years of recording from bedrooms, rentals, hotels and borrowed facilities while traveling more than 100,000 miles annually. Built to support in-person interviews, remote guests, roundtables and solo work, the studio is meant to keep a complex camera and lighting operation out of sight while allowing the show to rely less on constant travel.
An owned base changes the travel model
Chris Williamson says he traveled more than 100,000 miles in each of the previous three years. The Austin studio gives him a different operating model: a permanent place where guests can travel to him, rather than a show that must repeatedly move itself to studios, soundstages, hotels and temporary rooms.
The change matters because this is, in Williamson’s words, the first place he has had that is his. It is also the first studio in which he has recorded that was neither somebody else’s facility nor a bedroom. The room launched in March 2026 with its first episode there, after a build that began the previous October.
Bennett Self described the occasion simply as the first episode in the new studio. For Williamson, it marked the end of a long period in which the show’s production had been built around mobility and improvisation. He expects more roundtables, lessons, masterclasses, compilations of guest material and solo, essay-style work—and less travel.
The studio is not merely an upgraded backdrop for those plans. It is designed as a production system that can accommodate long conversations, multiple guests, virtual feeds, desktop capture and a large camera setup without putting the apparatus at the center of the room. Its finished surface is deliberately domestic and textured; its function is to make a technically dense workflow feel low-impact for the people talking.
Matthew Alvarez calls it the most complex and elevated studio his team has assembled for any client, including Joe Rogan. Nothing, he says, was skimped on in quality, equipment, construction or budget. Yet the ambition was not to make the room visibly technical. Lights are ceiling-mounted, the production system operates separately, and producer Jared Bonner runs it while guests sit in what Alvarez characterizes as a comfortable, vulnerable setting for a two- or three-hour conversation.
When you come in here, you know, you're kind of wowed by just the finishes. But when you're sitting down, I think what people don't appreciate is how low impact it is with the amount of technology that's in the space.
The infrastructure supports requests that sound modest in isolation but become demanding in combination: desktop capture, Zoom calls, nine cameras in one room, local recording, cloud upload, storage systems that communicate with the recording workflow, multiple camera and lens suppliers, lighting control and production monitoring. A multiview display shows feeds for Williamson, individual guests, a wide shot, a producer feed and virtual inputs.
Williamson describes connecting those systems as an “unrelenting stream” of obstacles. Each completed stage seemed to expose a constraint in the next. The layout itself is shaped by coverage as much as furniture: a custom trapezoidal table places Williamson and the first guest farther apart than the third and fourth seats, allowing the wide camera to produce a usable four-person composition.
One room was designed to behave like several
Rather than build separate rooms for different visual identities, the team built a single set whose lighting can change as a coordinated whole. The central device is a series of false windows. LED tubes behind them send light through diffusion paper, individually colored glass panes and custom-made branches intended to throw shadows.
The visual effect depends on matching the apparent source of light in the background with the light that falls on the people at the table. Williamson’s reasoning is practical: if a background changes color but skin lighting does not, it does not look as though the scene is actually being lit through those windows.
That coordination allows the set to move among neutral daylight, sunset, “Streets of LA” and a darker green-toned “spooky” look made for an interview with Peter Santenello. In the darker configuration, a fill light is removed, creating more aggressive shadows and emphasizing the side-on profile shot Williamson particularly likes. The lighting uses Nanlite fixtures and tubes alongside Aputure equipment; the team altered softboxes with muslin and added cloth over bounce fill to change the falloff and shape of light across faces.
One set, multiple different looks.
The visible set is equally constructed. The team plastered the room, then worked to make it appear derelict: hand-applied moss, fabricated cracks and distressed surfaces conceal some cabling. A custom tree made in Singapore functions as shelving and as a source of visual texture and shadow. Copper and teal recur throughout the space because Williamson likes the contrast of colors at opposite ends of the color wheel.
He does not present himself as a technical authority. “I don’t know what I’m doing,” he says, “but I know what I like.” The working process is one of continued refinement: lowering a light, reducing spill, softening a blown-out background, revising a bounce source and adjusting angles after the room is already operational. Nearly a year after buying the office, he says, the team was still making small improvements.
The build was constrained before it became creative
The project began in an empty former marketing office, but the first issue was mold, found both inside and outside the building. Remediation had to happen before construction. Exterior recladding required approval because the building was part of an HOA, and the sequence extended through particulate cleaning, bathroom work and other interdependent tasks.
For Williamson, that is the reality underneath the design decisions. A build is not simply a matter of deciding what one wants a room to look like; it is a growing list of questions about what can actually be made, in what order, and by whom. By November 2025, he was still changing his mind about details. Construction was difficult enough, he says, before adding cameras, microphones, lighting, storage, networking and cloud workflows.
The early mold problem also shaped the completed office. Williamson says the team performed a microparticulate clean before moving in, put Jaspr air purifiers in every room and selected furniture intended to avoid VOCs and off-gassing. He chose Humanscale furniture throughout the office.
Much of the space had to be fabricated. The original marketing office had none of its present pillars, central section, false ceilings or studio. It now includes an office, a co-working area and a green-room-adjacent space where guests’ family members, friends or managers can sit and watch.
Jonathan Barshop describes the space as a headquarters: a central Austin base through which guests and content can flow. That function is more consequential than the decorative finish. The studio consolidates work that had previously happened across homes, rental spaces and production locations into a place where the team can prepare, meet, record and operate together.
The room preserves the history of a one-person operation
The decorative choices are intentionally autobiographical. Williamson calls them “little doses of nostalgia and trajectory”: reminders of what the show was and markers of where it has reached.
A recreated version of Michelangelo’s The Creation of Adam hangs beneath the television, echoing an image above the couch in Newcastle during episode 17, among the early work he made with Dean. A large “1000” poster, assembled from Modern Wisdom thumbnails, records the accumulated output. A vertical bookcase recalls his first Newcastle studio and the setup visible in an earlier David Allen interview.
The room also includes deliberately unserious elements: ostrich wallpaper, a bear drawing, a joking bathroom sign and a team-made portrait of Williamson in exaggerated classical style. The aim is not a generic luxury interior. It is a space that is personal, usable and conscious of the show’s own history.
That history began with what Williamson calls a “spit and sawdust” operation. He made the show alone from bedrooms, spare rooms, Airbnbs and hotels, converting every bedroom in any house or rental where he stayed for more than a few weeks into a studio. The bedroom in the first house he bought hosted the first 500 episodes, before he flew to—and later moved to—America.
The self-sufficient approach kept the work moving, but Williamson says it was not conducive to being a sane human being. His days could become a closed loop: wake up, go to the gym, prepare, return to preparation in the dining room, record upstairs, then reach the evening having spoken only to the guest, through a laptop. The office changes that daily condition. Colleagues are physically present; meetings and preparation have a separate place; work no longer has to occupy the home entirely.
What gets you here is doing it in your bedroom, Airbnbs and hotels.
Williamson does not claim that a bedroom-based show cannot be ambitious. A beautiful podcast can still be recorded from a spare room, he says. But he now sees the informal, all-in-one arrangement as something that may have held him back. A staffed workplace offers a different kind of continuity from a succession of improvised production arrangements.
Remote interviews remain an editorial choice
A purpose-built in-person studio does not displace virtual conversations for Chris Williamson. The office has a separate virtual set for guests who cannot come to Austin, with dedicated camera feeds and production monitoring.
Williamson says he spent so long recording remote interviews that Modern Wisdom was, in his account, the biggest virtual podcast in the world for a long period. He remains committed to the format because the content matters more to him than whether a guest is physically in the room. If there is someone he particularly wants to speak with, he says, he would rather record the conversation virtually than not make it at all.
The Austin base expands the range of formats rather than imposing a single preferred one. It can host in-person interviews and multi-person conversations, while the virtual room preserves access to remote guests and the wider operation supports solo reflections, Q&As and lessons episodes.
The investment follows a long reinvestment cycle
Williamson frames the studio as the latest result of repeatedly putting the show’s resources back into production. When it began making money, he says, he spent it on more ambitious episodes and hoped the investment would return, then did the same again.
That process included soundstage shoots and conspicuously improvised solutions. He recalls recording David Goggins on a custom-built set in Las Vegas while his assistant waved a piece of cardboard to move smoke through the room because the fans would blow the fog machine around. The uncertainty of that period did not feel glorious at the time, Williamson says; it felt perilous. In retrospect, he sees it as part of what made the trajectory meaningful.
The new studio is a major upgrade, and Williamson plainly enjoys it. But he does not present it as the cause of the show’s success. The work that made it possible was continuing through bedrooms, Airbnbs, hotels, limited money and no spare time. Audience support, delivered through “a device in your pocket,” changed his life, he says—even if the finished studio is, as he puts it, “definitely mine.”